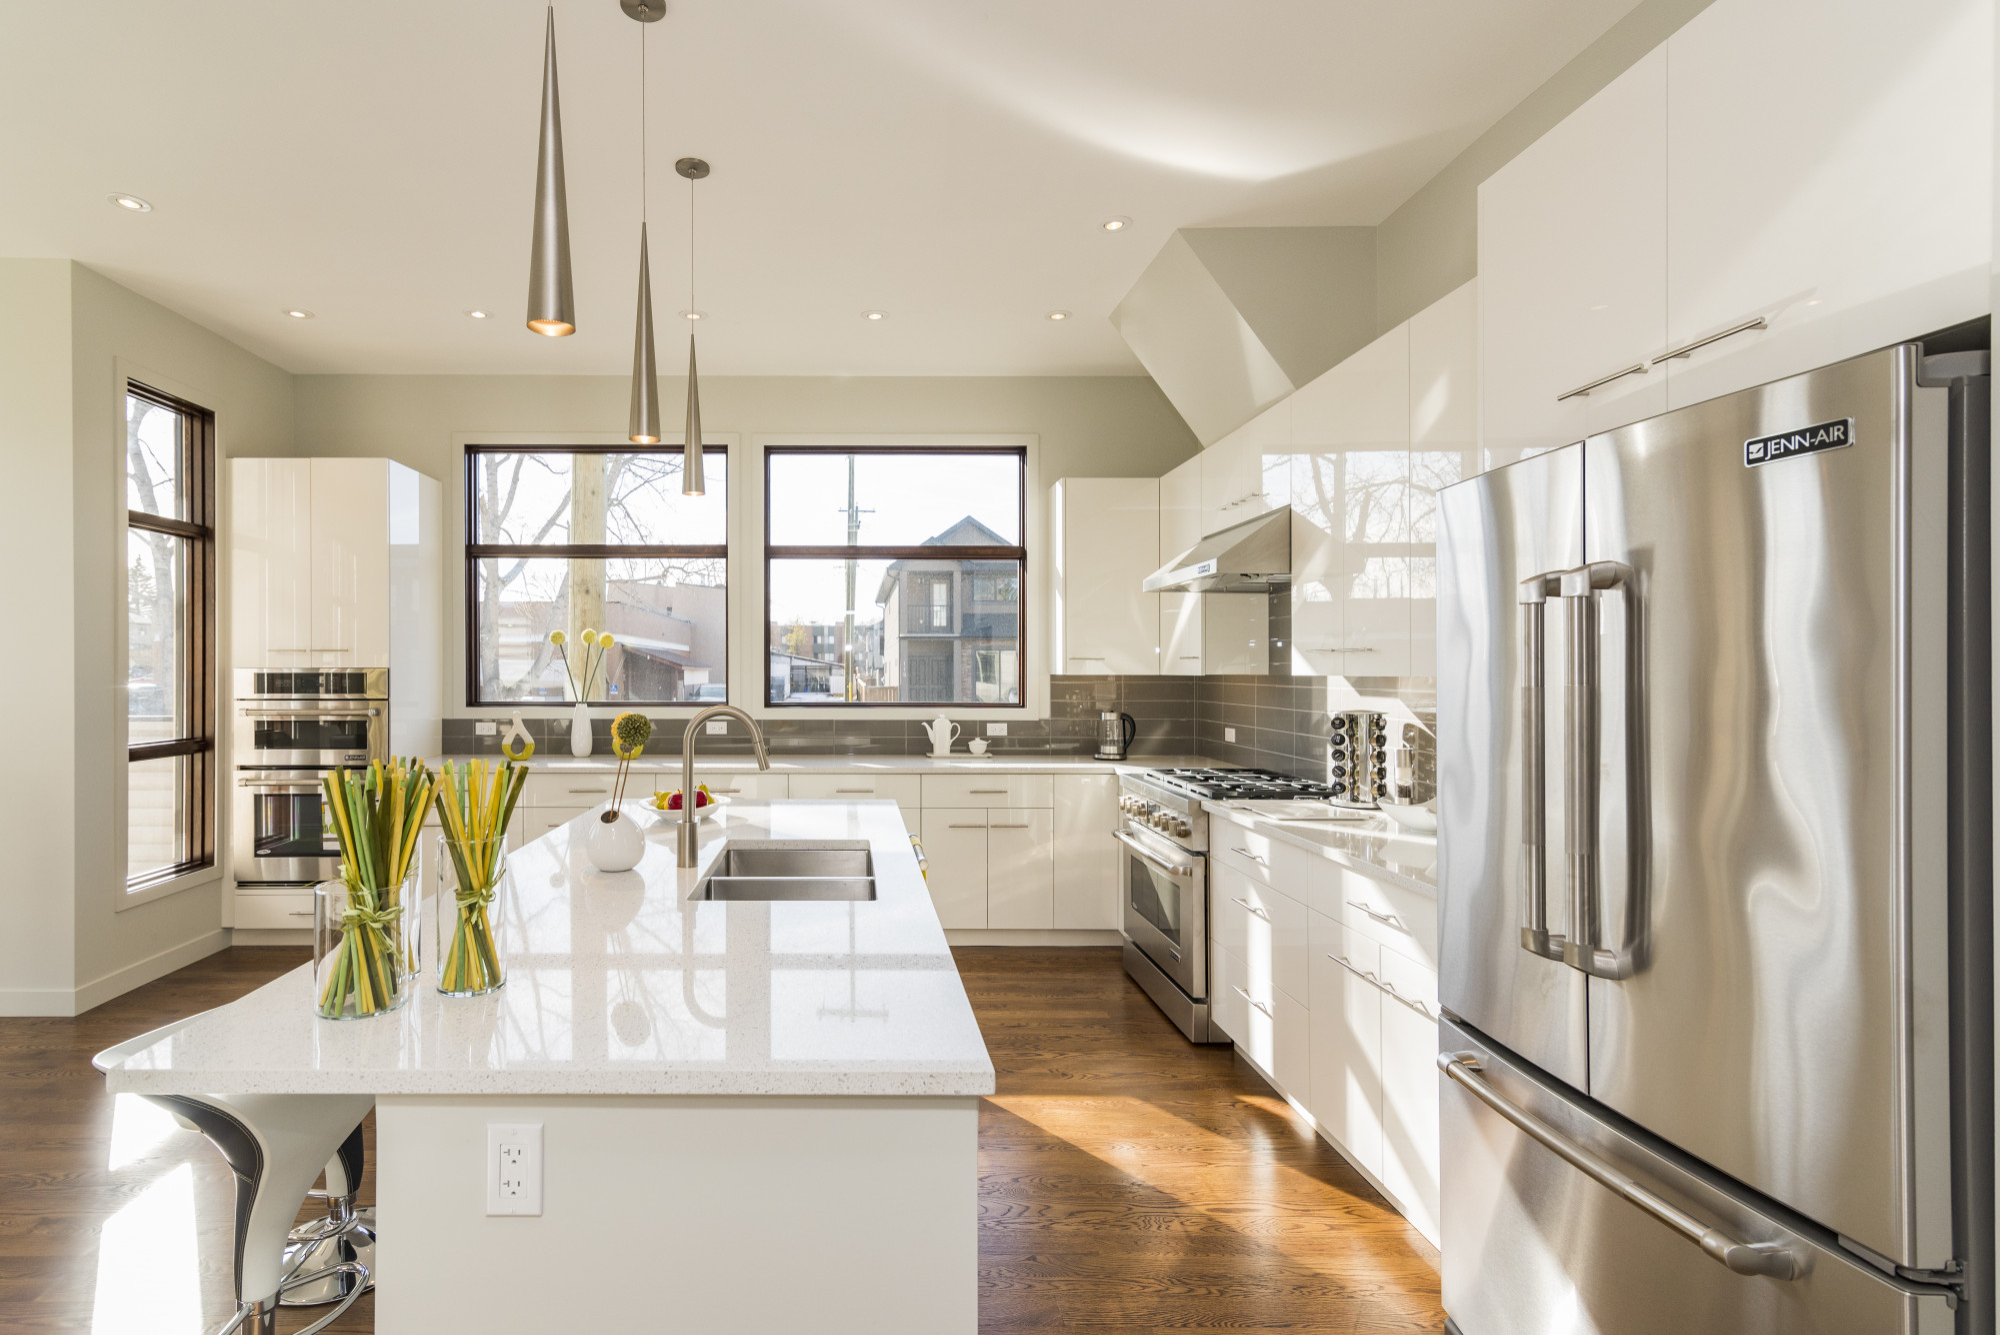
A typical kitchen remodel begins with a conversation about how you use the room today and what you would like to improve. We look at circulation, storage, work areas, lighting, appliances, finishes, and the way the kitchen connects to nearby living spaces.
After the scope is defined, selections and construction details are coordinated before the main work begins. Depending on the project, the process may include demolition, framing or layout changes, plumbing and electrical work, cabinetry, countertops, tile, flooring, fixtures, painting, and final finish work.
Every home is different, so timing and scope are discussed during the consultation. Throughout the remodel, clear communication and careful sequencing help make the process easier to understand and keep attention focused on a practical, welcoming finished kitchen.
Project gallery